You push a heavy cedar door on a dusty alley in the Medina. The honking donkeys, haggling voices, and midday heat vanish in an instant. In their place: the trickle of a fountain, the scent of jasmine, and a garden divided into perfect symmetry. This sudden shift isn’t magic - it’s design. Traditional riad architecture in Marrakech was never just about beauty. It’s a centuries-old response to climate, culture, and the human need for sanctuary. And today, as cities grow louder and hotter, these inward-facing homes are proving more relevant than ever.
The Anatomy of a Traditional Marrakech Patio
At the heart of every riad lies the courtyard - a carefully orchestrated space where form meets profound function. This isn’t a random garden tucked into a house; it’s the central organ of the entire structure. The layout follows a disciplined geometry, one that has been refined over generations to maximize shade, airflow, and psychological calm. Walking into a well-preserved riad feels like stepping into a living piece of environmental intelligence.
The Four-Quadrant Garden Layout
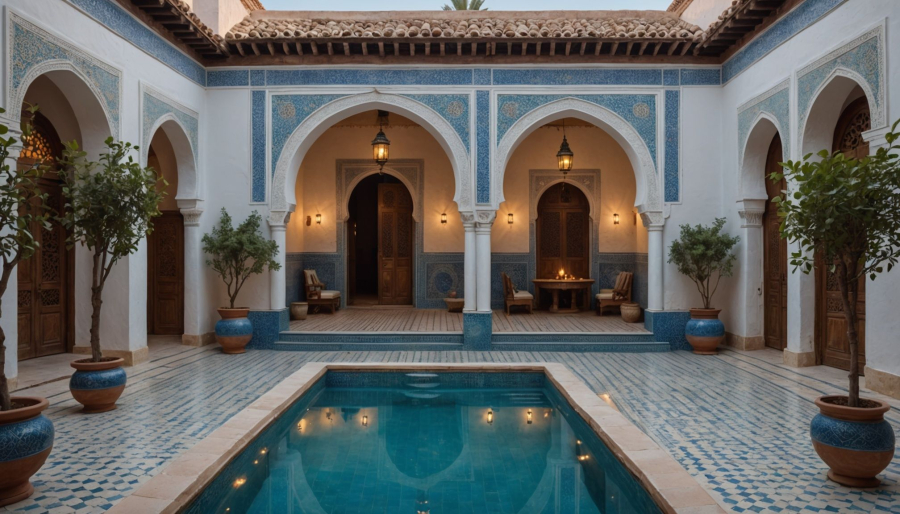
The classic courtyard design splits the space into four equal sections, usually with cross-shaped pathways meeting at a center point. This isn’t arbitrary - it’s rooted in Islamic garden traditions, symbolizing the four rivers of paradise. More practically, the symmetrical layout promotes balanced light distribution and airflow across the entire ground floor. Rooms open directly onto the patio, allowing cross-ventilation that cools naturally. For those looking to invest, it is essential to explore authentic riads in Marrakech to see how these symmetrical layouts naturally regulate temperature without relying on mechanical systems.
The Cooling Power of the Central Fountain
The fountain at the courtyard’s center does more than add ambiance. In the arid climate of Marrakech, water evaporation significantly lowers ambient temperature. As dry air passes over the surface, it absorbs moisture and cools - a process known as evaporative cooling. Even a modest fountain can reduce surrounding temperatures by several degrees. This subtle physics trick, combined with shaded galleries and thick earthen walls, creates a microclimate that feels refreshingly temperate, even during peak heat.
The Inward-Facing Philosophy
One of the most striking features of a riad is its lack of exterior windows on the lower floors. Unlike Western homes that open outward, the riad turns inward - a deliberate choice rooted in privacy, security, and cultural values. This design fosters a sense of seclusion, transforming the home into a private world. The family life unfolds around the courtyard, shielded from public view. In a city as vibrant and crowded as Marrakech, this inward focus becomes a luxury - not just architecturally, but emotionally.
Comparing Traditional Features and 2026 Modern Comforts
Today’s buyers aren’t looking to live in a museum. They want the soul of a historic riad with the ease of modern living. The best renovations strike a balance: preserving original craftsmanship while integrating contemporary systems. Some purists resist change, but thoughtful upgrades can enhance livability without erasing character. The key is knowing which elements to keep - and which to adapt.
Zellige vs. Contemporary Flooring
Handmade zellige tiles are a hallmark of Moroccan design. Each piece is cut by hand and glazed in vibrant, often irregular tones. While stunning, they require careful maintenance and aren’t always ideal for wet areas. Modern alternatives like encaustic cement tiles or porcelain imitations offer durability and easier upkeep, but lack the soul of authentic zellige. The choice often comes down to usage: original zellige in living areas, more resilient materials in bathrooms or kitchens.
The Role of the 'Bhou' in Modern Living
The Bhou - a recessed alcove off the main living area - was traditionally used for rest or receiving guests. In today’s homes, it’s easily transformed into a quiet workspace, a reading nook, or even a compact guest area. Its semi-enclosed nature provides acoustic separation without closing off the space, making it ideal for remote work in a dynamic household.
Structural Integrity: Lime Plaster 'Tadelakt'
Tadelakt is a waterproof lime-based plaster used in riads for centuries. Polished to a smooth, marble-like finish, it regulates humidity and resists mold - critical in a climate with seasonal rain. Unlike concrete or modern sealants, tadelakt is breathable, preventing moisture buildup within walls. While it requires reapplication every few years, its longevity and eco-friendly composition make it a preferred choice in high-end renovations.
| Traditional Feature | Modern Enhancement |
|---|---|
| Tadelakt lime plaster | Hybrid tadelakt with natural sealants for longer durability |
| Open-air central patio | Retractable glass roofing for climate control |
| Natural ventilation | Hidden ductless mini-splits for extreme heat |
| Hand-carved cedar ceilings | Reinforced joists with original wood finishes preserved |
| Passive solar heating | Solar water heating integrated discreetly on rooftops |
Essential Elements of Moroccan Interior Decoration
Walking through a riad is like moving through layers of craftsmanship. Every surface tells a story of skilled hands and cultural continuity. The decoration isn’t applied - it’s embedded. From ceiling to floor, the materials and techniques used are not just aesthetic choices; they reflect generations of adaptation to environment and lifestyle.
Hand-Carved Cedar Wood Ceilings
The Zouak technique involves painting and carving cedar beams with intricate geometric or floral patterns. These high ceilings do more than impress - they create vertical air channels that draw hot air upward, aiding natural convection cooling. Over time, the wood develops a warm patina, deepening in color and character. In a well-maintained riad, these ceilings are often the most valuable interior feature, both artistically and structurally.
The Art of Sculpted Plaster (Gabs)
Walls in traditional riads are rarely plain. Instead, they’re covered in Gabs - hand-carved plaster featuring complex arabesques and calligraphy. This technique requires weeks of labor by specialized artisans. Each pattern is chiseled freehand, making no two walls exactly alike. Beyond beauty, the textured surface helps diffuse light and absorb sound, contributing to the serene acoustics of the space.
Living on the Heights: The Rooftop Terrace Culture
While the courtyard provides ground-level sanctuary, the rooftop terrace opens to the sky - and the city. This upper level is where modern life unfolds in Marrakech: morning coffee, evening meals, yoga at sunset. It’s an extension of the home’s living space, elevated both literally and socially. With views stretching to the Atlas Mountains, it’s also a prime spot for entertaining or quiet reflection.
Designing a Multi-Level Outdoor Space
The most functional terraces are zoned for different uses. A shaded dining area with a permanent pergola, a sunbathing section with loungers, and a quiet corner with floor cushions can coexist on a single rooftop. Level changes - even small steps - help define these zones without walls. The key is maintaining flow while offering variety in experience.
Plant Selection for Marrakech Climate
Greenery is essential, but water is scarce. The trend today is the “urban jungle” - dense planting of drought-resistant species like olive trees, bougainvillea, and succulents. These plants thrive in Marrakech’s sun, require minimal irrigation, and add color and texture year-round. Terracotta pots, traditionally used, are still preferred for their breathability and timeless look.
- Use woven Berbere rugs for texture and color - they’re naturally sun-resistant
- Install retractable shade sails or a permanent lattice pergola (mashrabiya-style) for sun protection
- Incorporate low-voltage LED lanterns for ambient evening lighting
- Choose outdoor furniture with natural fibers like rattan or teak for durability
- Add a small plunge pool or fountain to enhance cooling and ambiance
Popular questions
What is the technical difference between a Riad and a Dar in Marrakech?
A riad traditionally features a central garden divided into four quadrants with fruit trees and a fountain, while a dar has a simpler courtyard without the formal garden layout. The term “riad” comes from the Arabic for “garden,” emphasizing its agricultural roots.
How do traditional lime-based walls compare to modern concrete for thermal insulation?
Lime-based walls like tadelakt offer superior thermal inertia and moisture regulation compared to concrete. They absorb heat during the day and release it slowly, while allowing the building to “breathe.” Concrete, though faster to build with, often traps moisture and lacks the same natural cooling properties.
What legal guarantees exist when purchasing a renovated historic riad in 2026?
In Morocco, title deeds are either Melkia (full private ownership) or Requisition (state-leased land). For renovated riads, it’s critical to verify the property’s legal status and ensure that structural work was permitted. Buyers should work with a notary to confirm compliance and avoid future disputes.
